

Listing Courtesy of:  FMLS / Listed By: Keshia Appkins, Better Homes And Gardens Real Estate Metro Brokers - Contact: 404-843-2500
 FMLS / Listed By: Keshia Appkins, Better Homes And Gardens Real Estate Metro Brokers - Contact: 404-843-2500
 792 SW Plainville Circle SW Atlanta, GA 30331
Active (2 Days)
$239,900 (USD)
Description
MLS #:
7828639
7828639
Taxes
$1,916(2025)
$1,916(2025)
Lot Size
0.29 acres
0.29 acres
Type
Single-Family Home
Single-Family Home
Year Built
1974
1974
Style
Ranch, Patio Home
Ranch, Patio Home
Views
City
City
County
Fulton County
Fulton County
Community
Wildwood Lake Estates
Wildwood Lake Estates
Listed By
Keshia Appkins, Better Homes And Gardens Real Estate Metro Brokers, Contact: 404-843-2500
Source
FMLS
Last checked Aug 29 2026 at 7:04 AM GMT+0000
FMLS
Last checked Aug 29 2026 at 7:04 AM GMT+0000
Bathroom Details
- Full Bathrooms: 2
Interior Features
- Other
- Electric Cooktop
- Windows: Double Pane Windows
- Laundry: Laundry Closet
Kitchen
- Eat-In Kitchen
Subdivision
- Wildwood Lake Estates
Lot Information
- Sloped
Property Features
- Fireplace: None
- Fireplace: 0
- Foundation: Concrete Perimeter
Heating and Cooling
- Central
- Central Air
Pool Information
- None
Flooring
- Carpet
- Laminate
Exterior Features
- Roof: Composition
Utility Information
- Utilities: Cable Available, Electricity Available, Water Available, Sewer Available
- Sewer: Public Sewer
- Energy: None
School Information
- Elementary School: Miles
- Middle School: Jean Childs Young
- High School: Benjamin E. Mays
Parking
- On Street
- Total: 3
Additional Information: Metro Brokers | 404-843-2500
Location
Estimated Monthly Mortgage Payment
*Based on Fixed Interest Rate withe a 30 year term, principal and interest only
Listing price
Down payment
%
Interest rate
%Mortgage calculator estimates are provided by Better Homes and Gardens Real Estate LLC and are intended for information use only. Your payments may be higher or lower and all loans are subject to credit approval.
Disclaimer: Listings identified with the FMLS IDX logo come from FMLS and are held by brokerage firms other than the owner of this website. The listing brokerage is identified in any listing details. Information is deemed reliable but is not guaranteed. If you believe any FMLS listing contains material that infringes your copyrighted work please click here review our DMCA policy and learn how to submit a takedown request. © 2026 First Multiple Listing Service, Inc. Last Updated: 8/29/26 00:04
Listings identified with the FMLS IDX logo come from FMLS and are held by brokerage firms other than the owner of this website. The listing brokerage is identified in any listing details. Information is deemed reliable but is not guaranteed. If you believe any FMLS listing contains material that infringes your copyrighted work please click here review our DMCA policy and learn how to submit a takedown request. © 2026 First Multiple Listing Service, Inc. Last Updated: 8/29/26 00:04



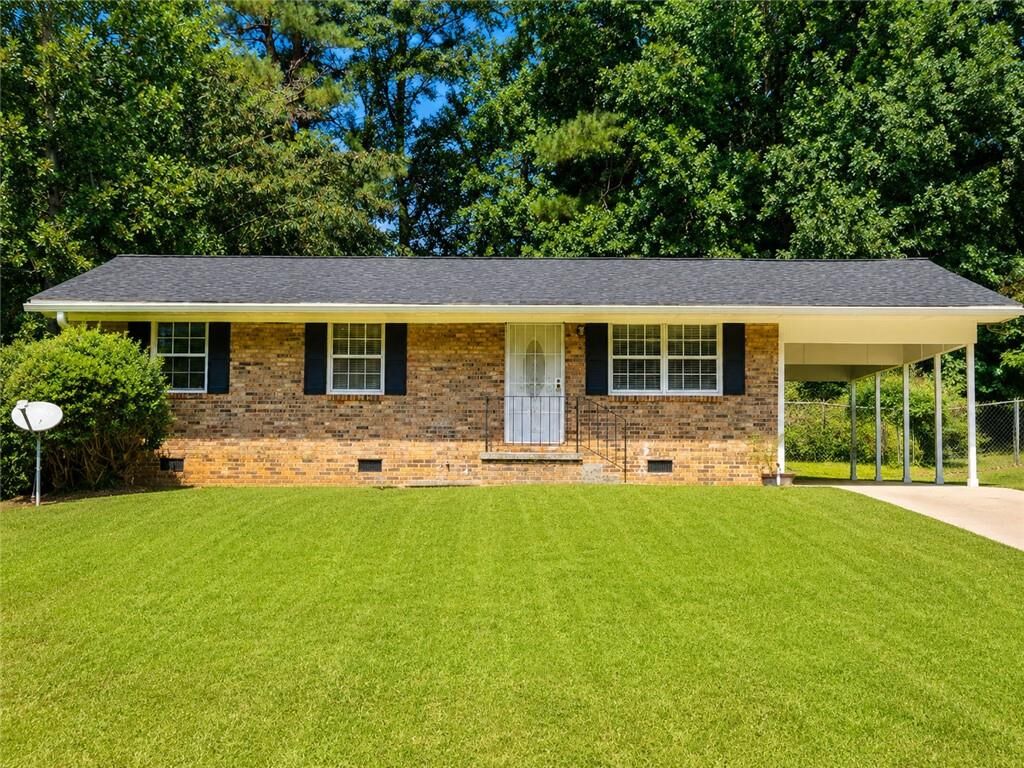
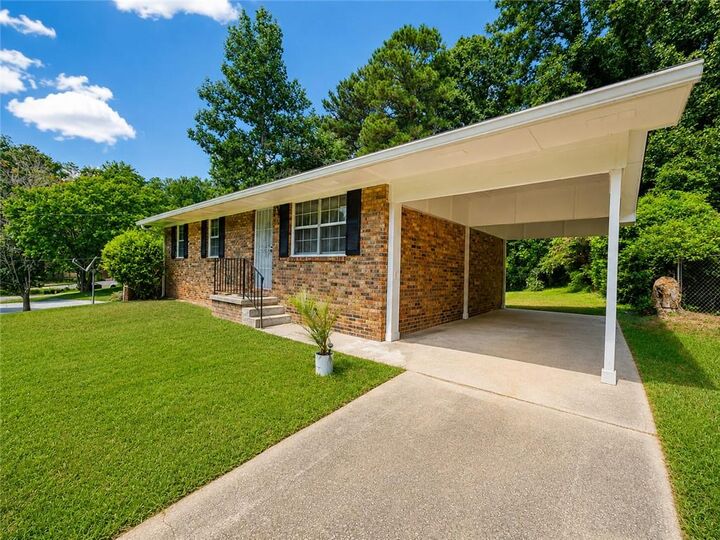
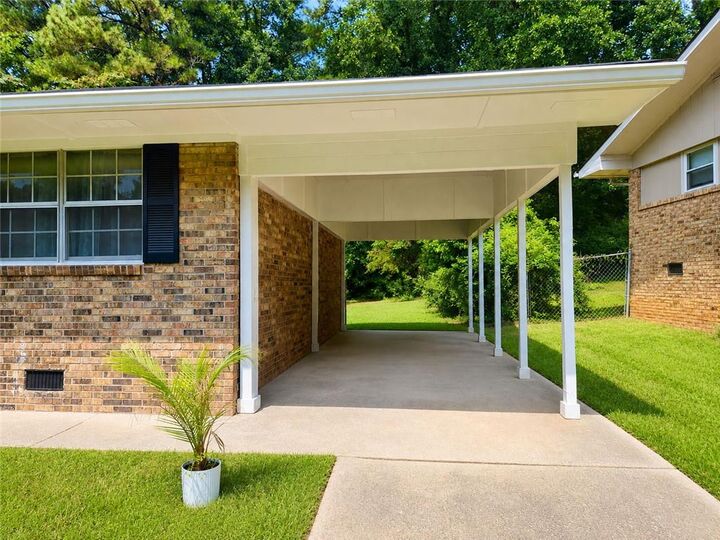
Major updates completed in 2025 include a new roof, new flooring, renovated bathroom, and a newly added carport. The practical one-level floor plan provides comfortable everyday living and makes this home an excellent opportunity for a first-time buyer, downsizer, or savvy investor.
Location is a major advantage! Enjoy easy access to I-285, making commuting throughout Atlanta and surrounding areas a breeze. Everyday conveniences are also close at hand, including grocery stores, restaurants, shopping, medical offices, and urgent care facilities. Whether you're heading to work, grabbing dinner, running errands, or taking care of healthcare needs, you'll appreciate having essential amenities within easy reach.
With its combination of 2025 improvements, functional ranch-style living, and a highly convenient Southwest Atlanta location, this home offers an excellent opportunity to own or invest in Atlanta.