

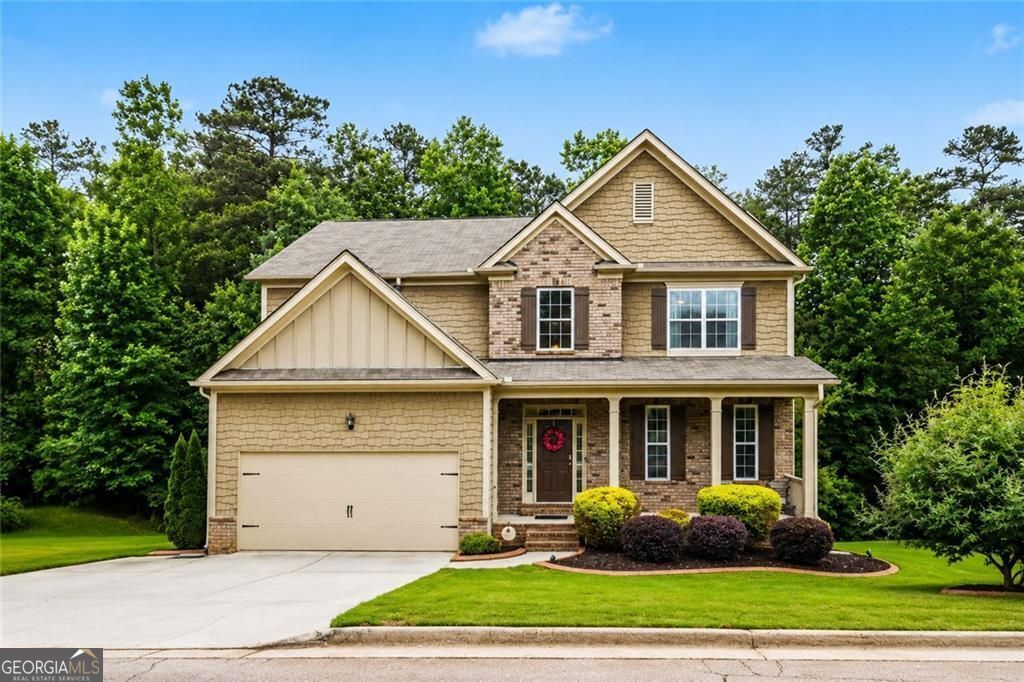
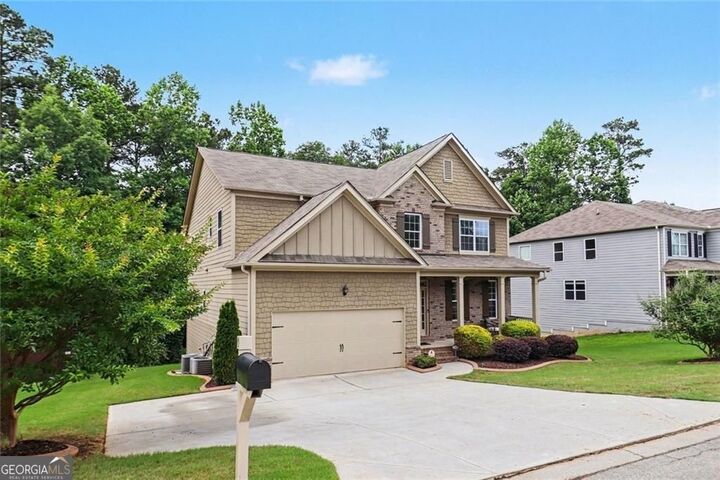
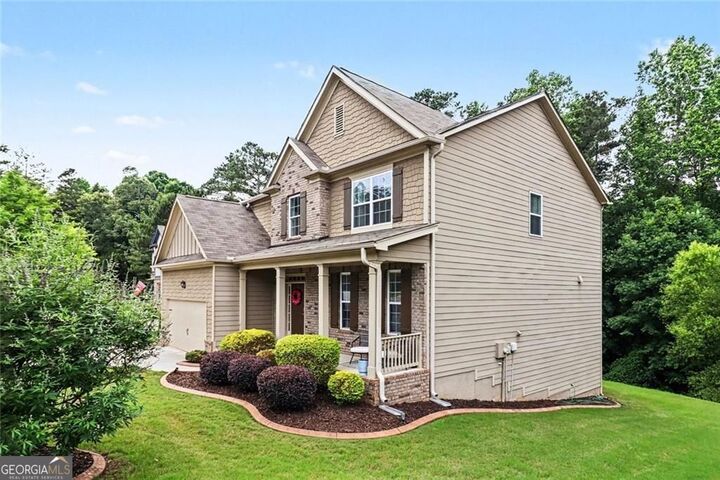
116 Fountain Oak Villa Rica, GA 30180
Listing Courtesy of: MLS LogoGAMLS / Listed By: Gigi Davis, Better Homes And Gardens Real Estate Metro Brokers - Contact:  251-213-1680

  116 Fountain Oak Villa Rica, GA 30180

Active (145 Days)
$515,000 (USD)
5
BED
4
BATH
4,242
SQFT

Description

FULLY FINISHED BASEMENT! OVER 4,200 SQ FT OF FINISHED LIVING SPACE! 5 BEDROOMS & 4 FULL BATHS! Discover the space, comfort, and flexibility you've been looking for in this beautiful home in the sought-after Mirror Lake golf community! Built in 2018, this spacious home offers three levels of finished living space, including an incredible terrace level that's ideal for multigenerational living, extended family, overnight guests, entertaining, or simply having room to spread out. With a bedroom and full bathroom on the main level, a spacious upstairs retreat, and a finished basement with its own living areas, this home offers possibilities that are hard to find at this price! Step inside to a bright, welcoming two-story foyer and an open, inviting floor plan designed for both everyday living and entertaining. The spacious kitchen features an oversized island, abundant cabinetry, a walk-in pantry, and plenty of room to gather. It flows seamlessly into the family room, creating the perfect space for hosting friends, celebrating holidays, or enjoying a quiet evening at home. A separate dining room provides additional space for special occasions, while the main-level bedroom and full bath offer flexibility for guests, a private home office, or a convenient main-floor living arrangement. Upstairs, the oversized primary suite is a relaxing retreat featuring a custom walk-in closet and a spacious bathroom with a soaking tub, double vanities, and an oversized walk-in shower. Generously sized secondary bedrooms offer plenty of room, while French doors lead to a spacious media room that's perfect for movie nights, game days, a playroom, or an additional lounge area. THE FULLY FINISHED TERRACE LEVEL IS WHAT REALLY SETS THIS HOME APART! Offering approximately 1,376 square feet of additional finished living space, this level features a large family room with a cozy fireplace, a private bedroom, a beautifully appointed full bathroom with an oversized shower, and a versatile flex room currently used as a home gym. There's also a kitchenette area with plumbing and electrical already in place for a sink and microwave, offering the opportunity to complete the space to suit your needs. With both interior and exterior access, this level is ideal for a private guest retreat, multigenerational living, a teen suite, home theater, fitness studio, or additional entertaining space. The possibilities are endless! Additional features include a custom closet system, EV charging station, a spacious backyard, and a deck for relaxing or entertaining outdoors. Enjoy all that Mirror Lake has to offer, including golf, swimming pools, tennis courts, walking trails, playgrounds, and beautiful neighborhood surroundings. Conveniently located near I-20, shopping, dining, and everyday conveniences, this home combines generous living space with a wonderful community lifestyle. MORE SPACE, MORE FLEXIBILITY, AND EXCEPTIONAL VALUE AT $515,000! With 5 bedrooms, 4 full bathrooms, and over 4,200 square feet of finished living space, this home offers so much more than meets the eye! Qualified buyers may also be eligible for a $3,500 lender credit when financing through the preferred lender. Ask for details and schedule your private showing today to see everything this home has to offer!

MLS #:
10777278
Taxes
$6,044(2025)
Lot Size
0.34 acres
Type
Single-Family Home
Year Built
2018
Style
Traditional, Craftsman
County
Douglas County
Community
Mirror Lake

Listed By

Gigi Davis, Better Homes And Gardens Real Estate Metro Brokers, Contact: 251-213-1680
Source
GAMLS
Last checked Nov 3 2026 at 9:09 PM GMT+0000
Bathroom Details
  • Full Bathrooms: 4
Interior Features
  • Separate Shower
  • Double Vanity
  • Tile Bath
  • Walk-In Closet(s)
  • Roommate Plan
  • Tray Ceiling(s)
  • Laundry: Common Area
  • In-Law Floorplan
  • Dishwasher
  • Microwave
  • Stainless Steel Appliance(s)
  • Entrance Foyer
Kitchen
  • Pantry
  • Breakfast Bar
  • Breakfast Room
  • Second Kitchen
  • Kitchen Island
Subdivision
  • Mirror Lake
Lot Information
  • Private
Property Features
  • Fireplace: Factory Built
  • Fireplace: Family Room
  • Fireplace: Living Room
  • Fireplace: Basement
  • Fireplace: 2
Heating and Cooling
  • Central
  • Central Air
Basement Information
  • Bath Finished
  • Daylight
  • Exterior Entry
  • Finished
  • Interior Entry
Homeowners Association Information
  • Dues: $650
Flooring
  • Carpet
  • Hardwood
Exterior Features
  • Roof: Composition
Utility Information
  • Utilities: Sewer Available, High Speed Internet, Sewer Connected, Cable Available, Electricity Available, Water Available, Phone Available
  • Sewer: Public Sewer
  • Energy: Appliances, Thermostat
School Information
  • Elementary School: Mirror Lake
  • Middle School: Mason Creek
  • High School: Douglas
Garage
  • Attached Garage
Parking
  • Attached
  • Total: 4
Living Area
  • 4,242 sqft
Additional Information: Metro Brokers | 251-213-1680
Location
   
Calculate drive times to this property
 
Powered by INRIX® Drive Time

Powered by Walk Score®

Estimated Monthly Mortgage Payment

*Based on Fixed Interest Rate withe a 30 year term, principal and interest only

Listing price
Down payment
%
Interest rate
%
Mortgage calculator estimates are provided by Better Homes and Gardens Real Estate LLC and are intended for information use only. Your payments may be higher or lower and all loans are subject to credit approval.
Disclaimer: Copyright 2026 Georgia MLS. All rights reserved. This information is deemed reliable, but not guaranteed. The information being provided is for consumers’ personal, non-commercial use and may not be used for any purpose other than to identify prospective properties consumers may be interested in purchasing. Data last updated 11/3/26 13:09
